
Sold: Jul 01, 2025









Address
4001 Wyndwood Drive, Crystal Lake, IL
Price
$ 690,100
Property Attributes
- MLS#12335365
- TypeSingle Family
- Listing Status Closed
- CountyMCHENRY
- CityCrystal Lake
- AreaCrystal Lake - Lakewood - Prairie Grove
- NeighborhoodWyndwood
- Zip60014
- StyleTudor
- Year Built1989
- Taxes$ 15712
- Price$ 690,100
- Bedrooms4
- Full Bathrooms4
- Half Bathrooms1
- Sqr Footage4475
- Lot Size1.43 Acres
Data Source:
Midwest Real Estate Data (MRED)
Property Description
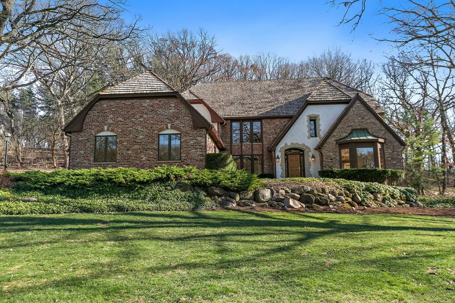
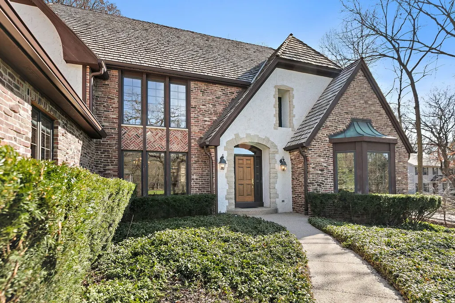
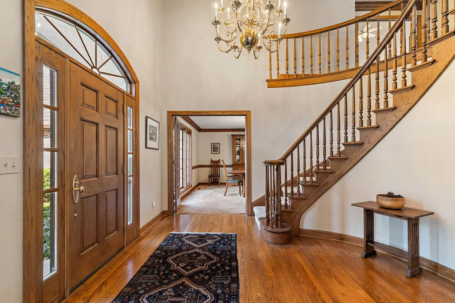
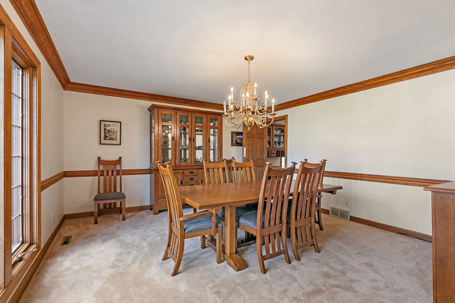
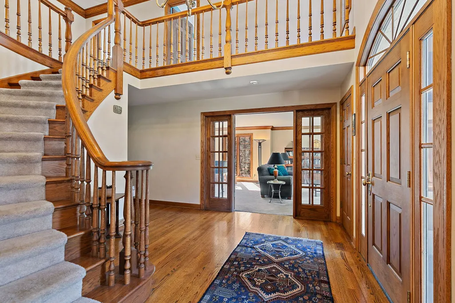
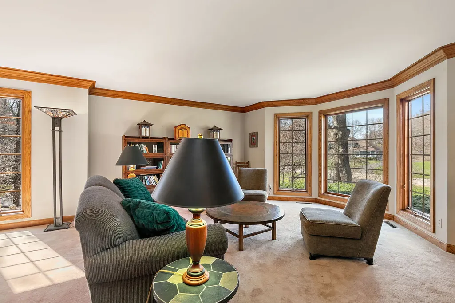
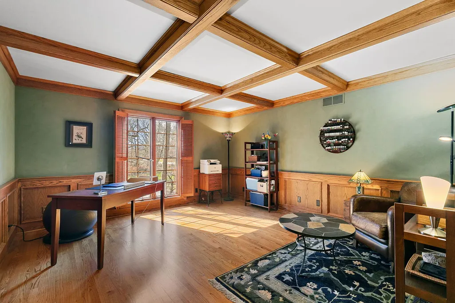
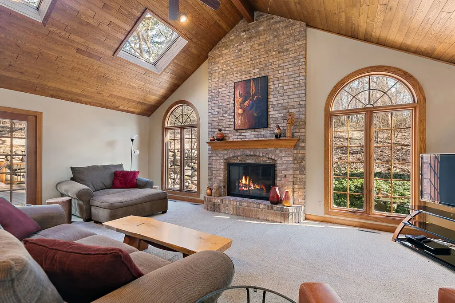
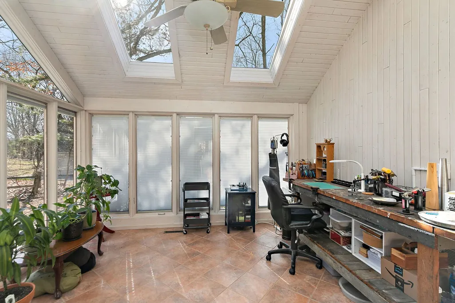
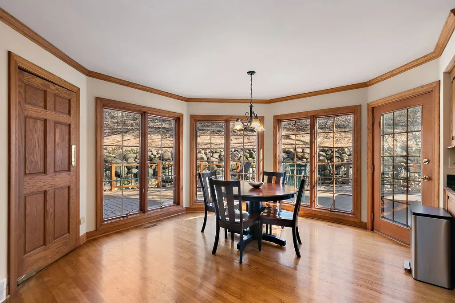
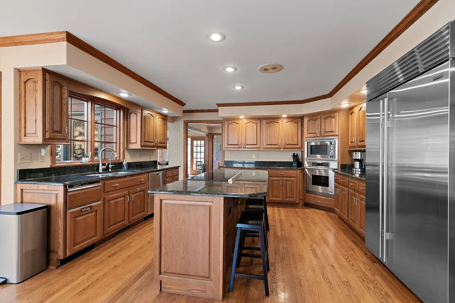
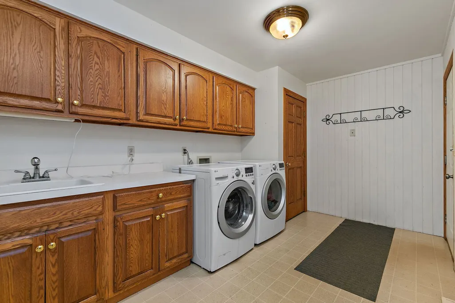
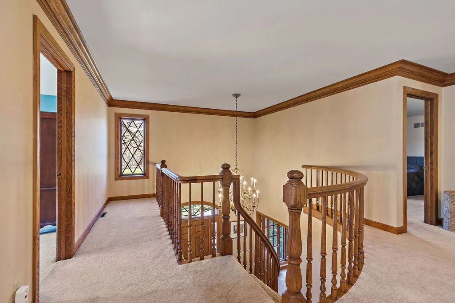
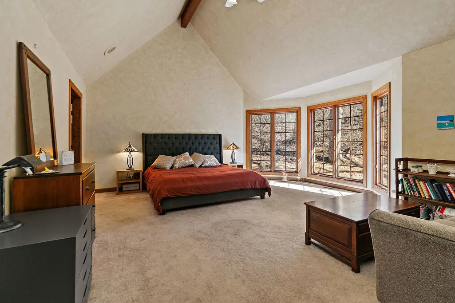
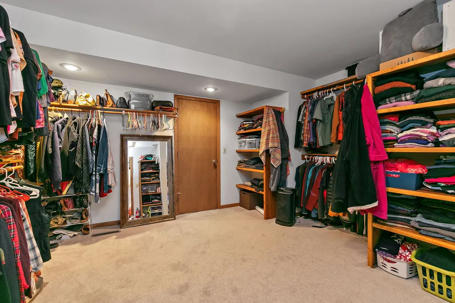
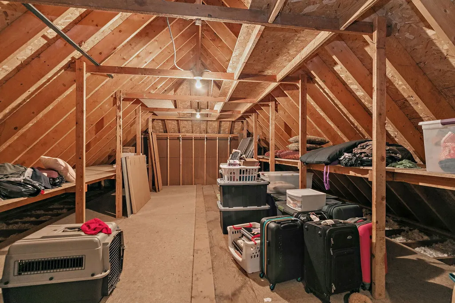
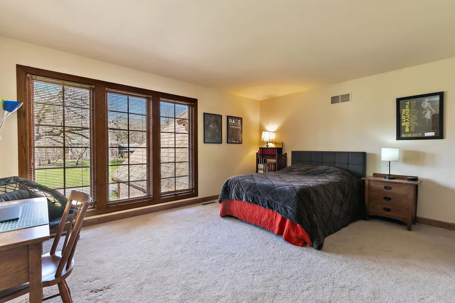
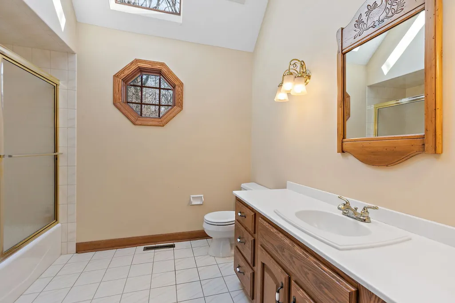
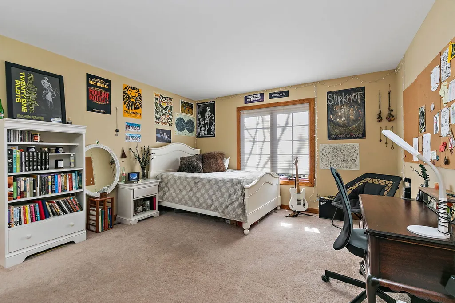
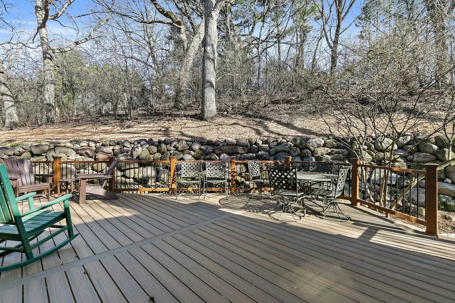
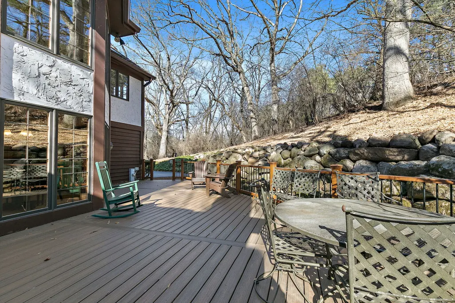
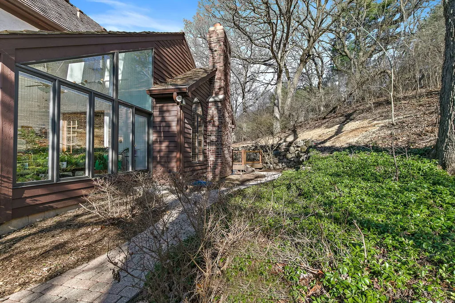
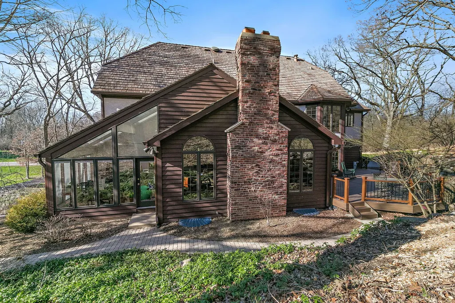
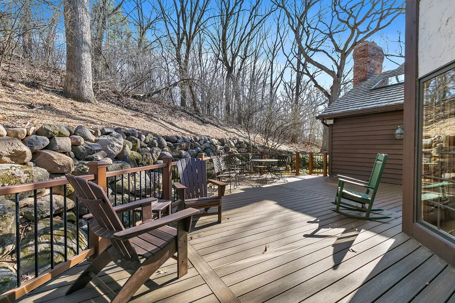
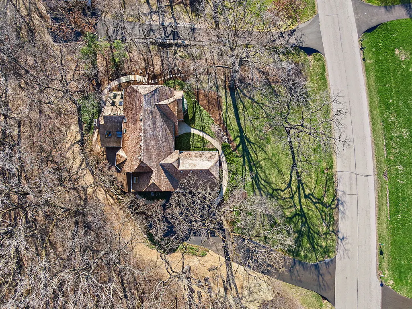
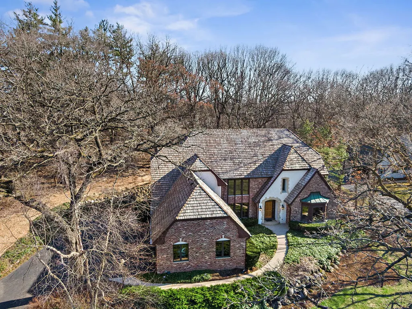
This unique exterior of brick, stone and stucco blends rustic charm with contemporary elegance with great curb appeal on a 1.46 acre lot in Wyndwood. Gorgeous 6" crown mouldings, trim and doors through out. This home has a well thought out floorplan by the original builder. A beautiful 2-story foyer with a curved staircase, formal living room and dining room, family room with vaulted ceiling with tongue and groove wood ceiling and brick fireplace, sunroom with lots windows, a true gourmet kitchen with high-end stainless appliances including a new double Sub-Zero refrigerator and pantry, large laundry room and a second pantry storage room. Master suite with a massive walk-in closet and then walk-in attic storage, all bedrooms are super-sized. Full finished english basement has game area, rec room with a fireplace, bar, powder room and huge storage room. New Trex deck adds outside privacy with a stone retaining wall makes for perfect outside entertaining. Great location near the Metro Station, shopping and restaurants just minutes away.
| Price History |
|---|
General Features
| Cooling | Central Air |
|---|---|
| Appliances | Microwave,Dishwasher,High End Refrigerator,Washer,Dryer,Stainless Steel Appliance(s),Cooktop,Water Purifier Owned,Water Softener Owned,Humidifier |
| New Construction | No |
| Year Built | 1989 |
| Elementary School | Coventry Elementary School |
| Additional Parcels Y/N | No |
| High School | Prairie Ridge High School |
| Middle/Junior High School | Hannah Beardsley Middle School |
| Association Fee Includes | None |
| Township | Algonquin |
| Elementary School District | 47 |
| Living Area | 4475 |
| Architectural Style | Tudor |
| County | McHenry |
| Community Features | Park |
| Property Type | Residential |
| Middle/Junior School District | 47 |
| Assoc Fee Paid Per | Not Applicable |
| Subdivision Name | Wyndwood |
| Sewer | Septic Tank |
| Total Rooms | 13 |
| ModificationTimestamp | 2025-07-01T21:02:01.798Z |
| Standard Status | Closed |
| City | Crystal Lake |
| Status | Closed |
| Roof | Shake |
| Close Price | 690100 |
| Possession | Closing |
| Tax Annual Amount | 15712.44 |
| Tax Year | 2023 |
| Full Baths | 4 |
| Heating | Natural Gas,Forced Air |
| Construction Materials | Brick,Cedar,Stucco |
| Property Type | Detached Single |
| Directions | Crystal Lake Ave. (east of Rte. 31) to south on N. Wyndwood Dr. |
| MLS Area | Crystal Lake / Lakewood / Prairie Grove |
| Garage Spaces | 3 |
| Ownership | Fee Simple |
| High School District | 155 |
Interior Features
| Total Fireplaces | 2 |
|---|---|
| BuyerOfficeEmail | clientcare@starckre.com |
| Total Bedrooms | 4 |
| Bedrooms Possible | 4 |
| Total Baths | 5 |
| Basement | Finished,Full,Daylight |
| Interior Amenities | Cathedral Ceiling(s),Dry Bar,1st Floor Full Bath |
| Below Grade Finished Area | 1783 |
| Bathroom | Whirlpool,Separate Shower,Double Sink |
| Laundry Features | Main Level |
| Room Type | Eating Area,Foyer,Game Room,Great Room,Office,Storage,Heated Sun Room,Walk In Closet,Other Room |
| Fireplace Features | Wood Burning,Attached Fireplace Doors/Screen,Gas Log,Gas Starter |
| LivingAreaSource | Assessor |
| Flooring | Hardwood |
| Half Baths | 1 |
Exterior Features
| Other Equipment | Water-Softener Owned,CO Detectors,Ceiling Fan(s),Sump Pump |
|---|---|
| Street Suffix | Drive |
| Lot Features | Landscaped,Wooded |
| BuyerOfficeFax | (815) 459-7376 |
| Foundation Details | Concrete Perimeter |
| Lot Size Acres | 1.43 |
| Street Name | Wyndwood |
| Lot Dimensions | 190 X373 X 147 X 362 |
| Parking Features | Asphalt,Garage Door Opener,On Site,Garage Owned,Attached,Garage |
| Days on Market | 4 |
| Total Parking | 3 |
| Waterfront Y/N | No |
| Water Source | Well |
Amenities
- Foreclosure
- Views
- Short Sale
- New Construction
- Adult 55+
- Lease To Own
- No HOA Fees
- Furnished
- Primary On Main
- Air Conditioning
- Seller Finance
- Green
- Fixer Upper
- Horse
- Golf
- Fireplace
- Deck
- Garage
- Basement
- Pool
Property vs Single Family Average in 60014
Price
Taxes
Year Built

 All information deemed reliable but not guaranteed. All properties are subject to prior sale, change or withdrawal. Neither listing broker(s) or information provider(s) shall be responsible for any typographical errors, misinformation, misprints and shall be held totally harmless. Listing(s) information is provided for consumer's personal, non-commercial use and may not be used for any purpose other than to identify prospective properties consumers may be interested in purchasing. The data relating
